Bathroom design & documentation

Your bathroom, drawn to scale. Ready to build.

Send us your floor plan and answer a quick guide. We deliver photo-realistic renders, 2D working elevations of every wall, and a complete inclusions list of fixtures and tiles — drawn by the team that builds bathrooms every day.
Bathrooms $1,450  ·  Laundries $1,050  ·  WCs $250
0 0
Scale 1:50Drawn to build from
Master Builders QLD Member Brisbane & Gold Coast Drawn by renovators, not just designers @xbathrooms
The process

From your floor plan to a full design set — in four steps.

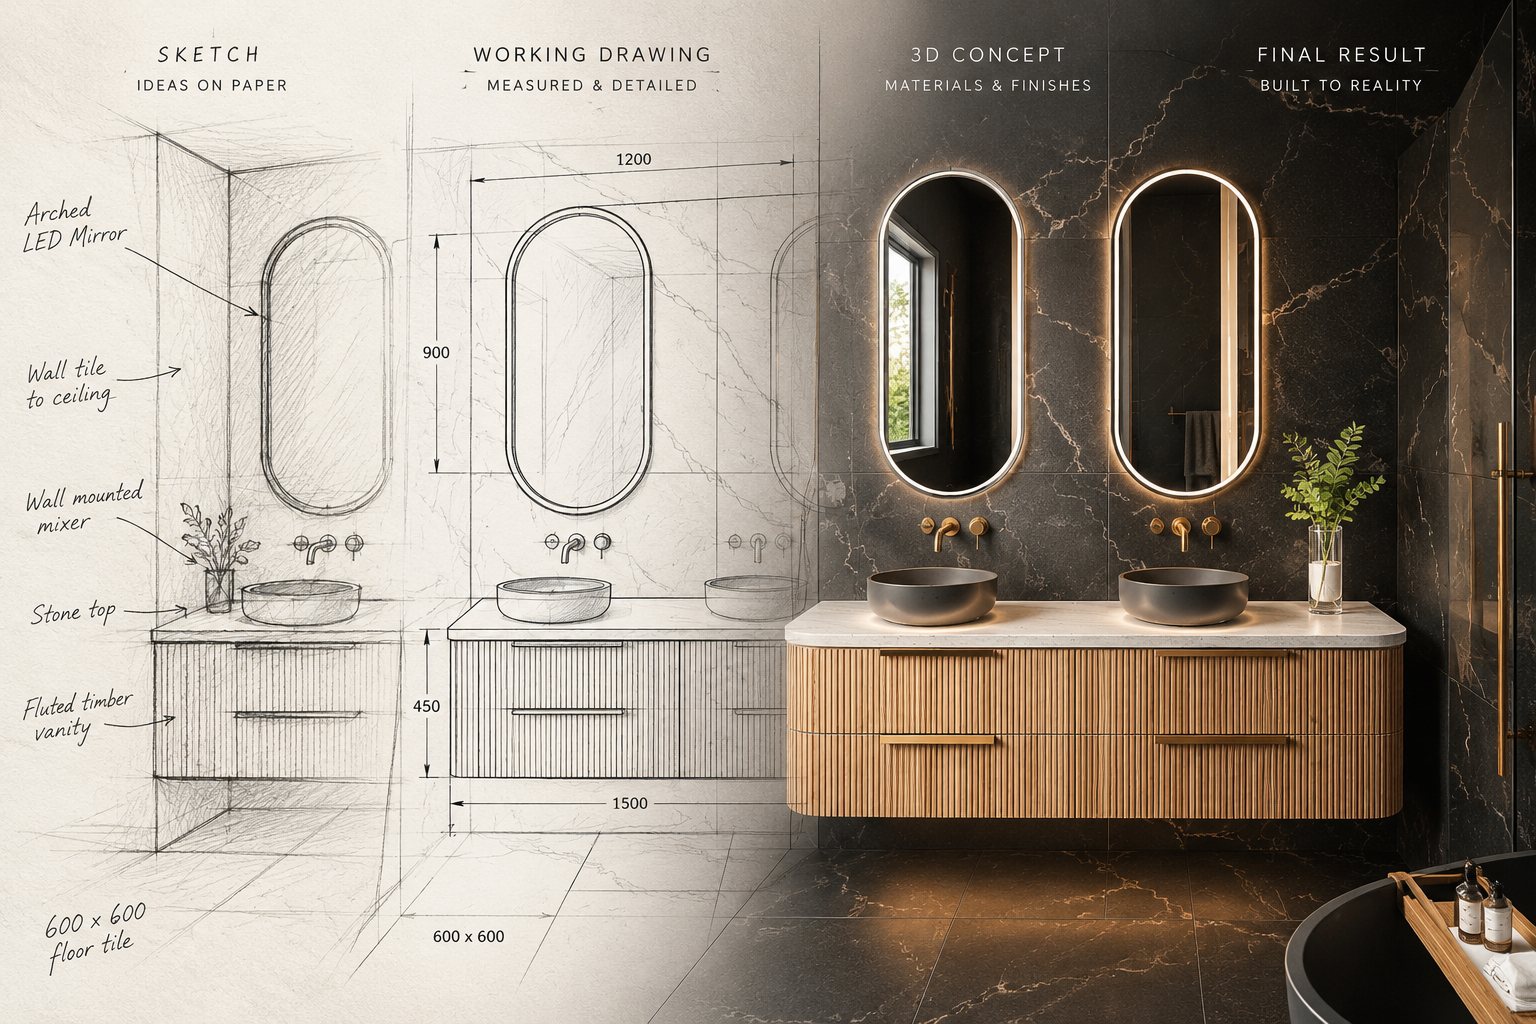
One vanity wall shown four ways: hand sketch, measured working drawing, 3D concept with materials, and the finished bathroom
SketchWorking drawing3D conceptFinal result
1

Choose your spaces

Bathroom, ensuite, laundry or WC — add what you need to the cart and pay securely online.

2

Send your plan & quick guide

Upload your floor plan or sketch and answer our quick guide questionnaire about how you want the space to work.

3

We build your inclusions list

Every fixture and tile selected line by line — a complete inclusions list you can price, order and build from.

4

We draw it up

A to-scale floor plan, 2D working elevations of the floor and every wall, and four photo-realistic renders. Three revisions included.

Why this exists

Until now, a bathroom was designed on the fly — or cost a fortune.

Nobody draws a single wet area. Designers want the whole house; builders don't have a drafting office. So most bathrooms get built straight off a floor plan and worked out on site.

The old way — No. 1

Build off the floor plan alone

No elevations, no setout, no fixture positions. The design happens on site, explained trade by trade and steered by the client as it goes — which is exactly where scope creep, rework and endless site visits come from.

Paid for in your time and rework
The old way — No. 2

Engage a designer for full scope

A full interior-design engagement runs well into five figures — and most won't take on one bathroom in isolation. Beautiful, but out of all proportion for a single room.

Tens of thousands
The X Bathrooms way

A complete design set, per room

To-scale plan, elevations of every wall, photo-realistic renders and a full inclusions list — the room locked before anyone steps on site. The client sees exactly what they're getting; the trades build off the setout, not a conversation.

From $250 per room
For homeowners

A designed bathroom, without the designer bill

Send your floor plan and answer the quick guide. You get a complete, buildable design — renders you can fall in love with and drawings you can hand straight to your builder. No retainer, no drawn-out process.

Bathrooms $1,450 · Laundries $1,050 · WCs $250
For builders

Your drafting office, on demand

Every wet area drawn and locked before site, issued under your own logo and company colours. Kill scope creep, skip the setout babysitting, and hand clients drawings that sell the job for you.

White-label included · 20% off 6+ designs
What's included

Every package. Everything you need to build.

0

Photo-realistic renders

See your finished space before a single tile is laid — materials, lighting and fixtures rendered true to life.

All walls

2D working elevations

The floor and every wall elevated with heights and setouts — drawings your trades can actually work from.

0

Revisions

Three rounds of changes included, so the design is right before anything is ordered.

1:50

To-scale floor plan

Your layout drawn accurately to scale from the plan you supply.

Full list

Inclusions list

Every fixture and tile documented — brands, finishes and quantities, ready to price and order.

XB built

Builder's eye

Designed by a licensed renovation team — layouts that are beautiful and buildable.

The actual deliverable

A real set, page by page.

These pages come from real X Bathrooms design sets, exactly as clients receive them — details anonymised.
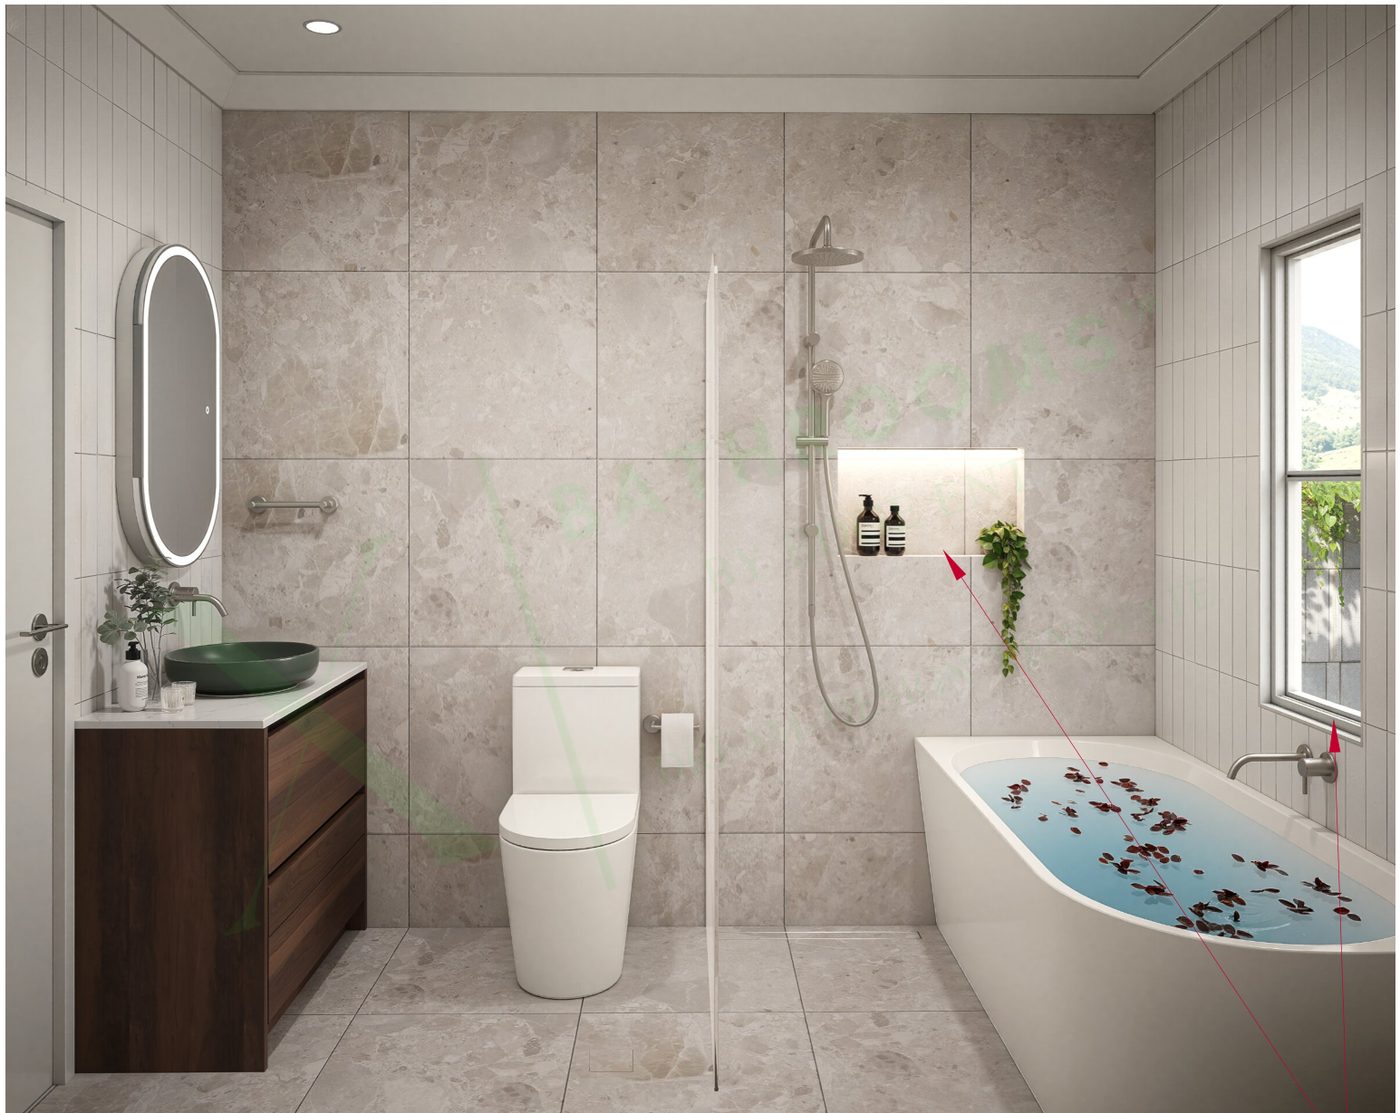
Sample page from an X Bathrooms design set
X Bathrooms design set3D render — not to scale

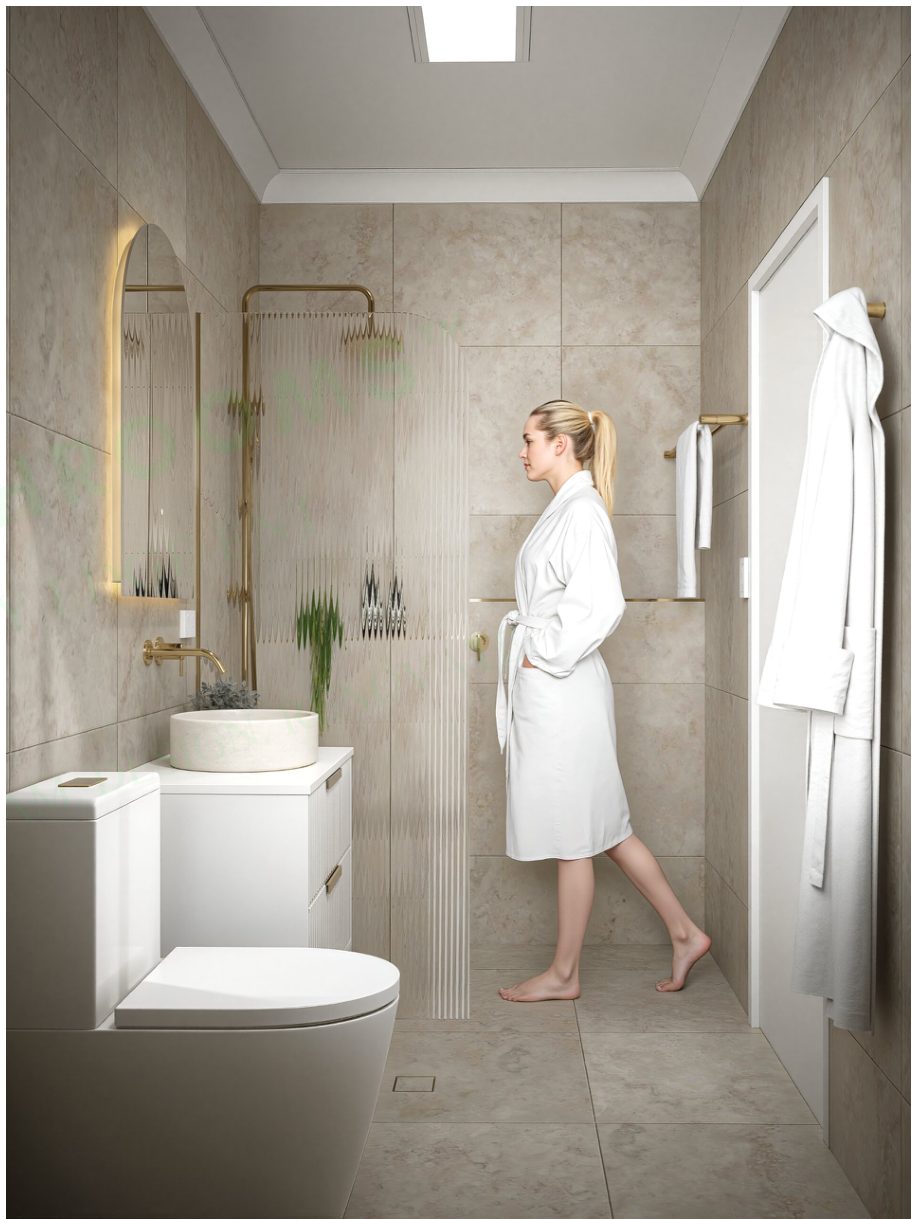
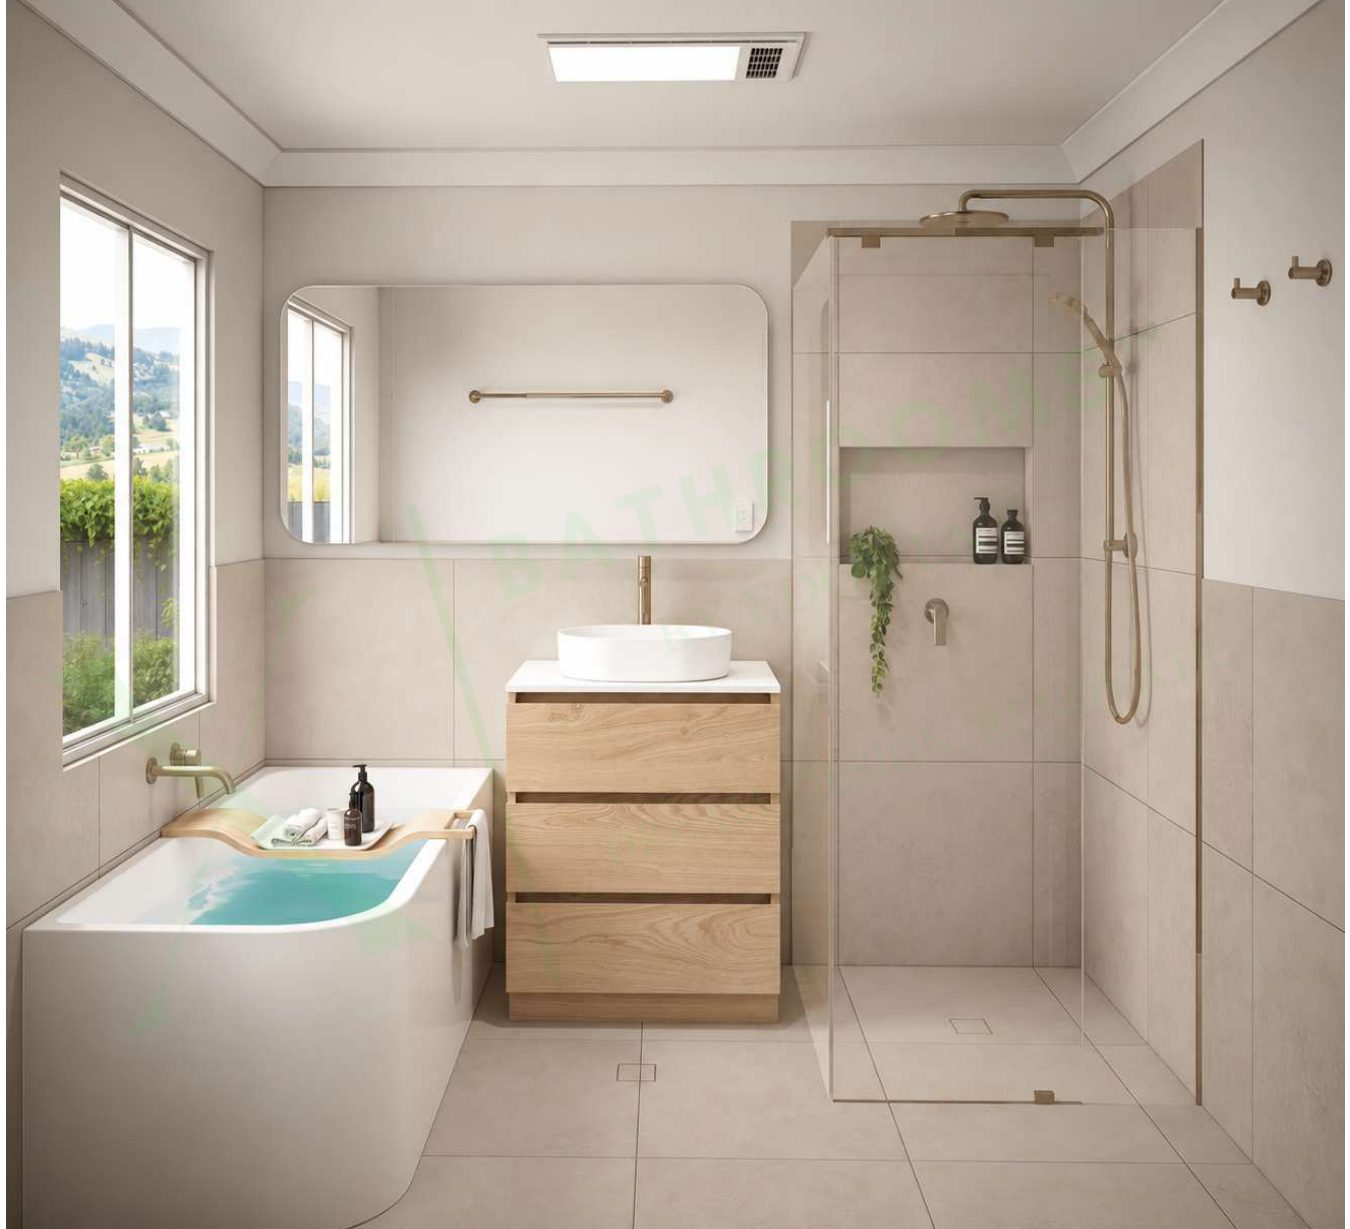
Four photo-realistic renders per space. This is where your client says yes — materials, lighting and fixtures shown true to life before anything is ordered.
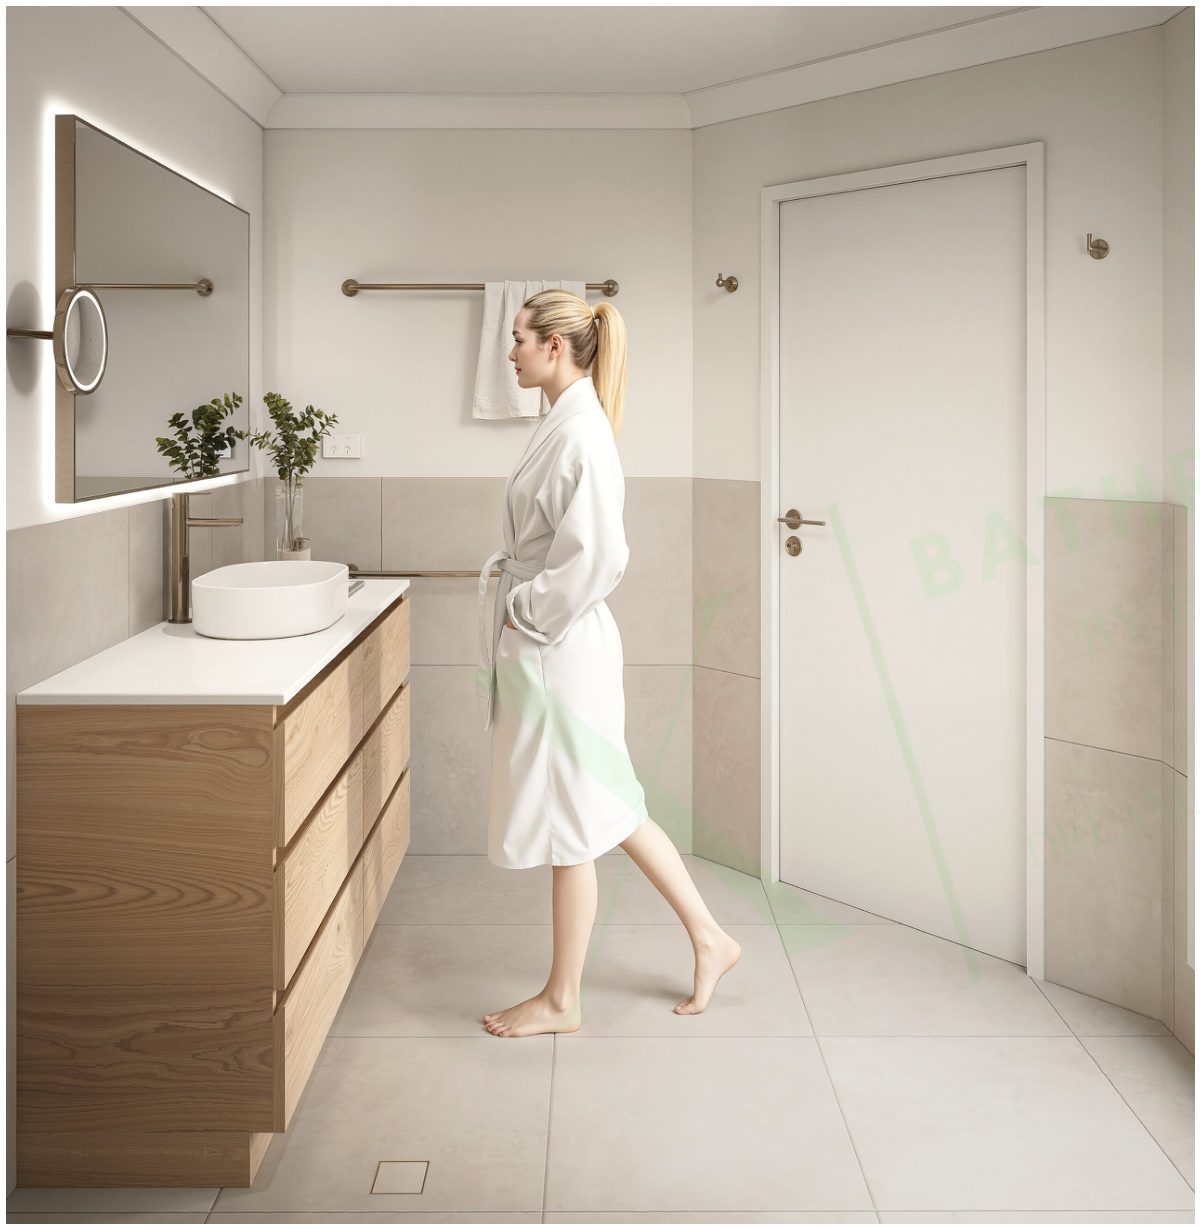
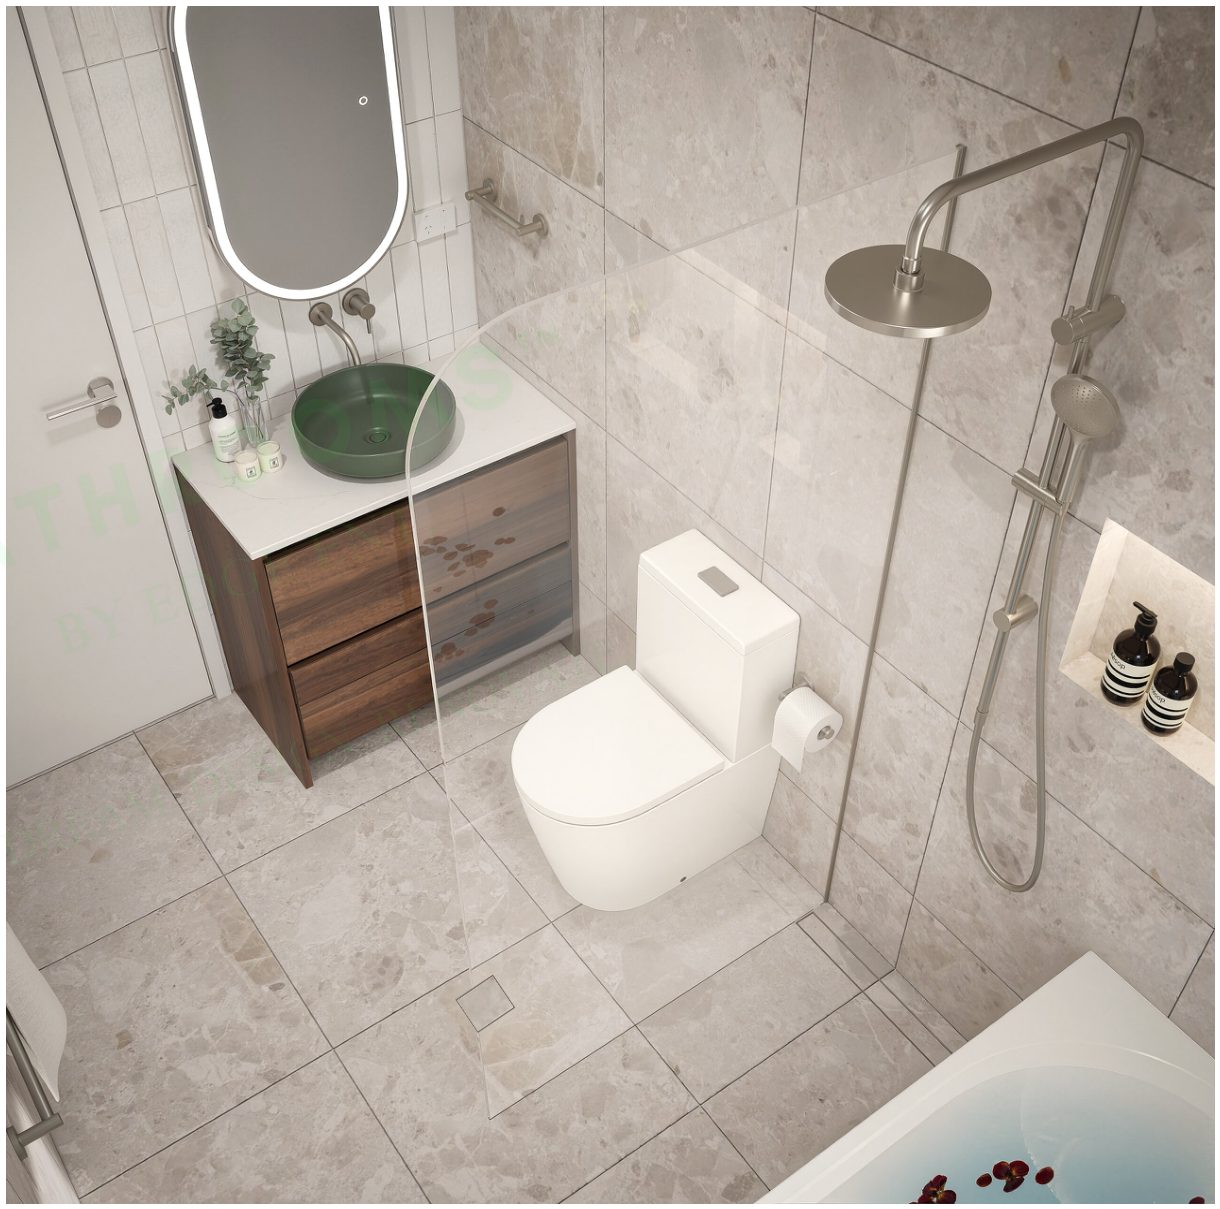
Recent sets

Drawn to scale. Rendered to life.

Photo-realistic bathroom render — main bathroom
Main bathroom · The Gap
Photo-realistic bathroom render — shower and vanity
Main bathroom · Murarrie
Photo-realistic ensuite render
Master ensuite · Rochedale
Photo-realistic bathroom render with freestanding bath
Main bathroom · The Gap
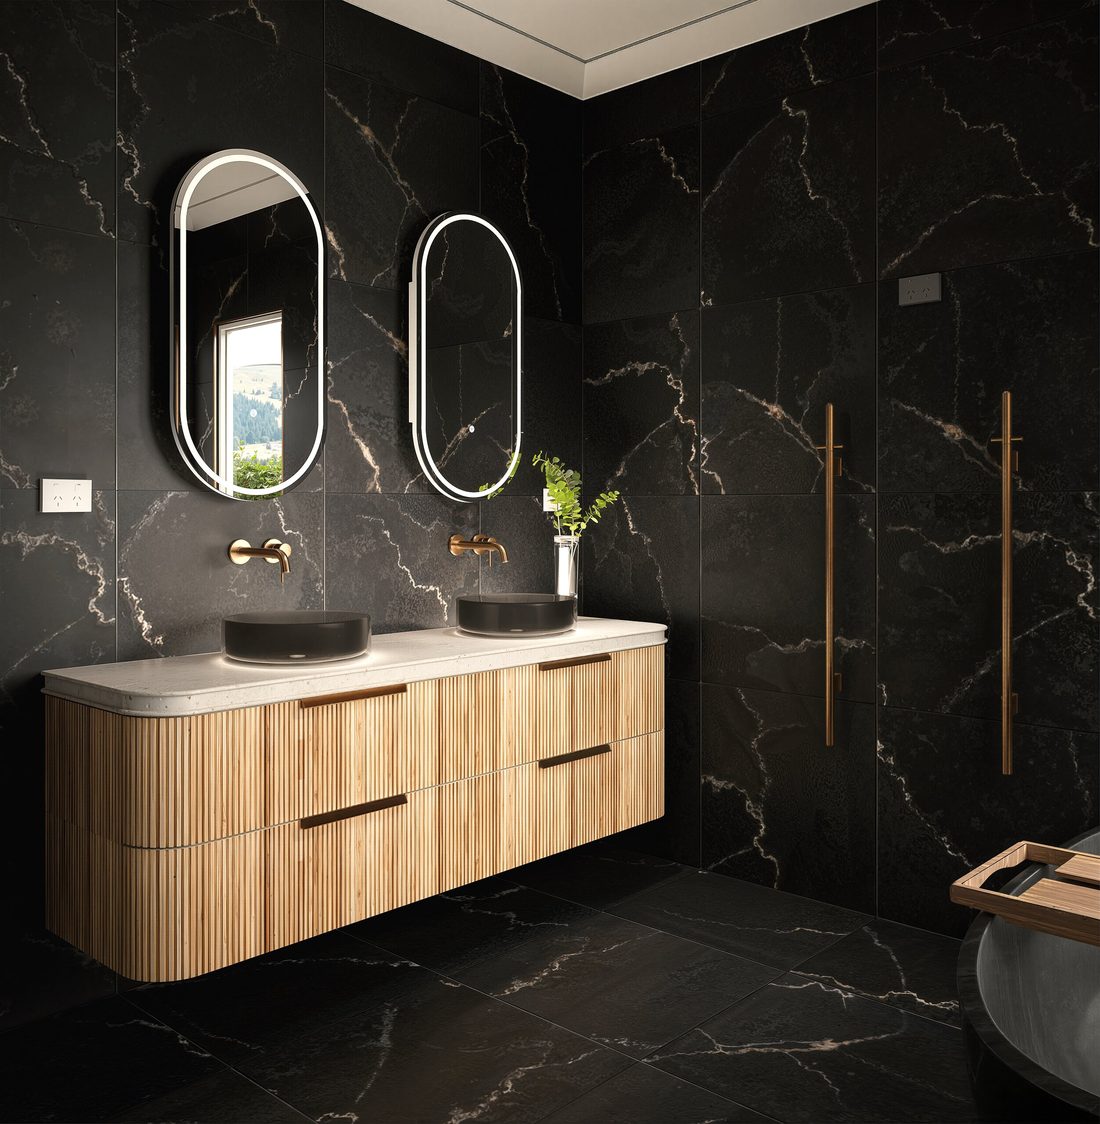
Dark marble master ensuite render with timber double vanity
Master ensuite · double vanity
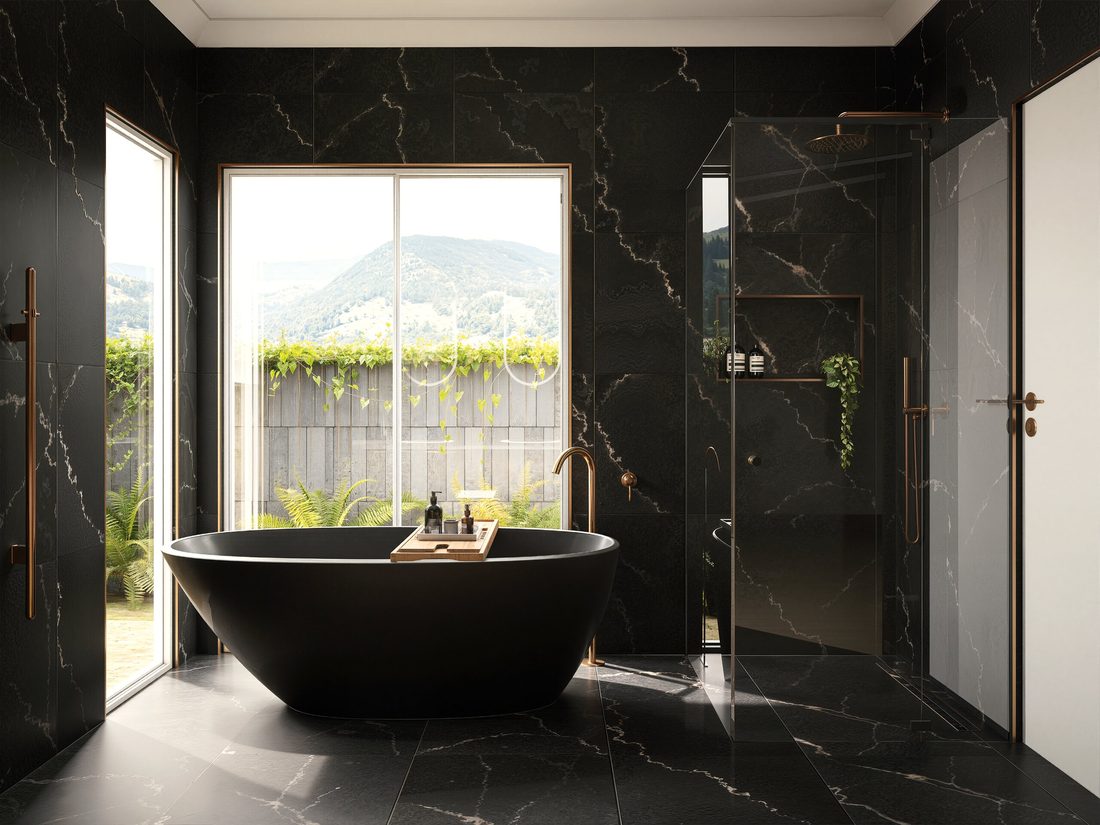
Dark marble bathroom render with black freestanding bath
Master ensuite · freestanding bath
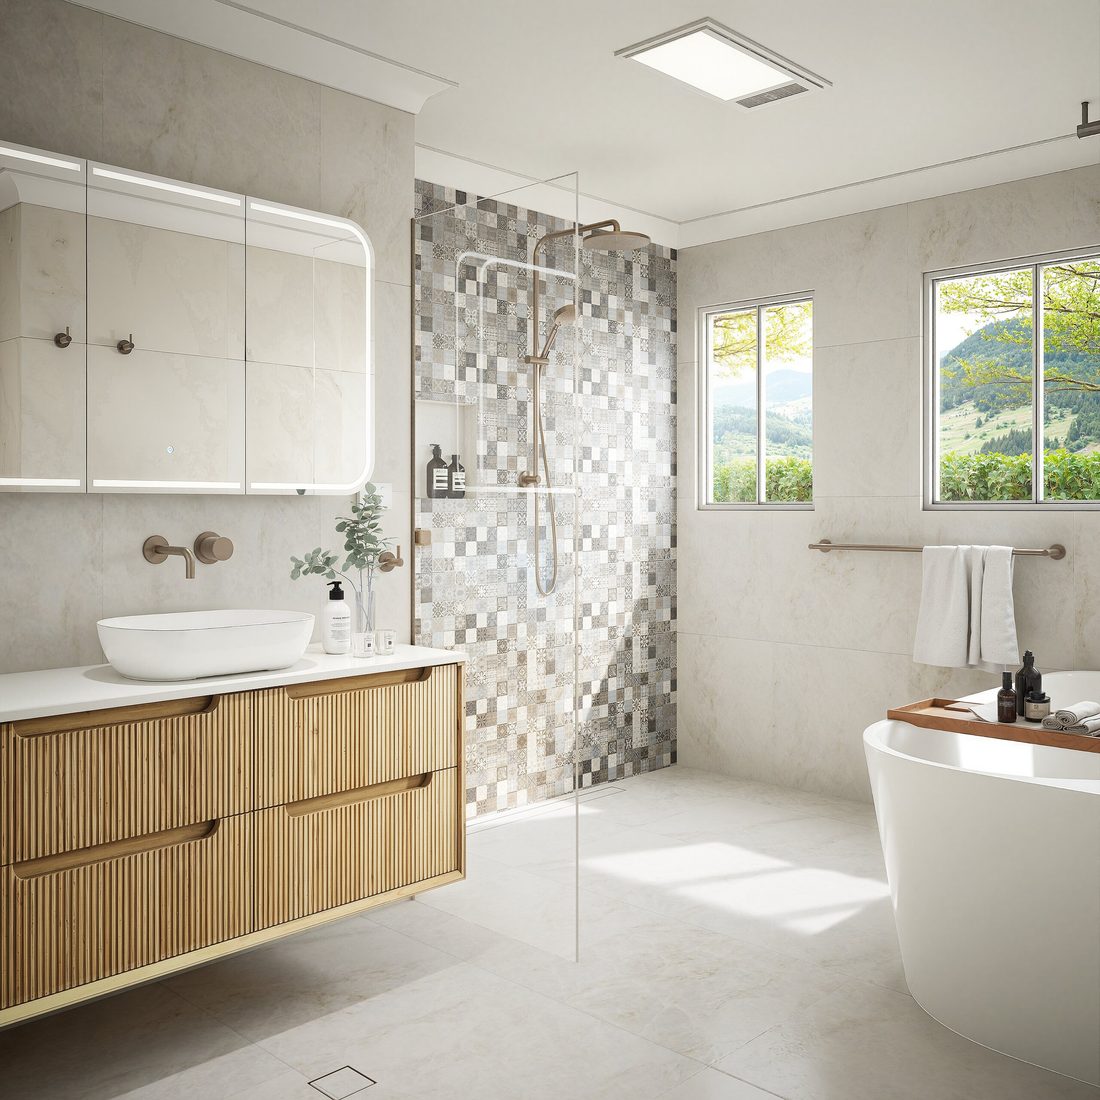
Light bathroom render with mosaic feature wall
Main bathroom · mosaic feature
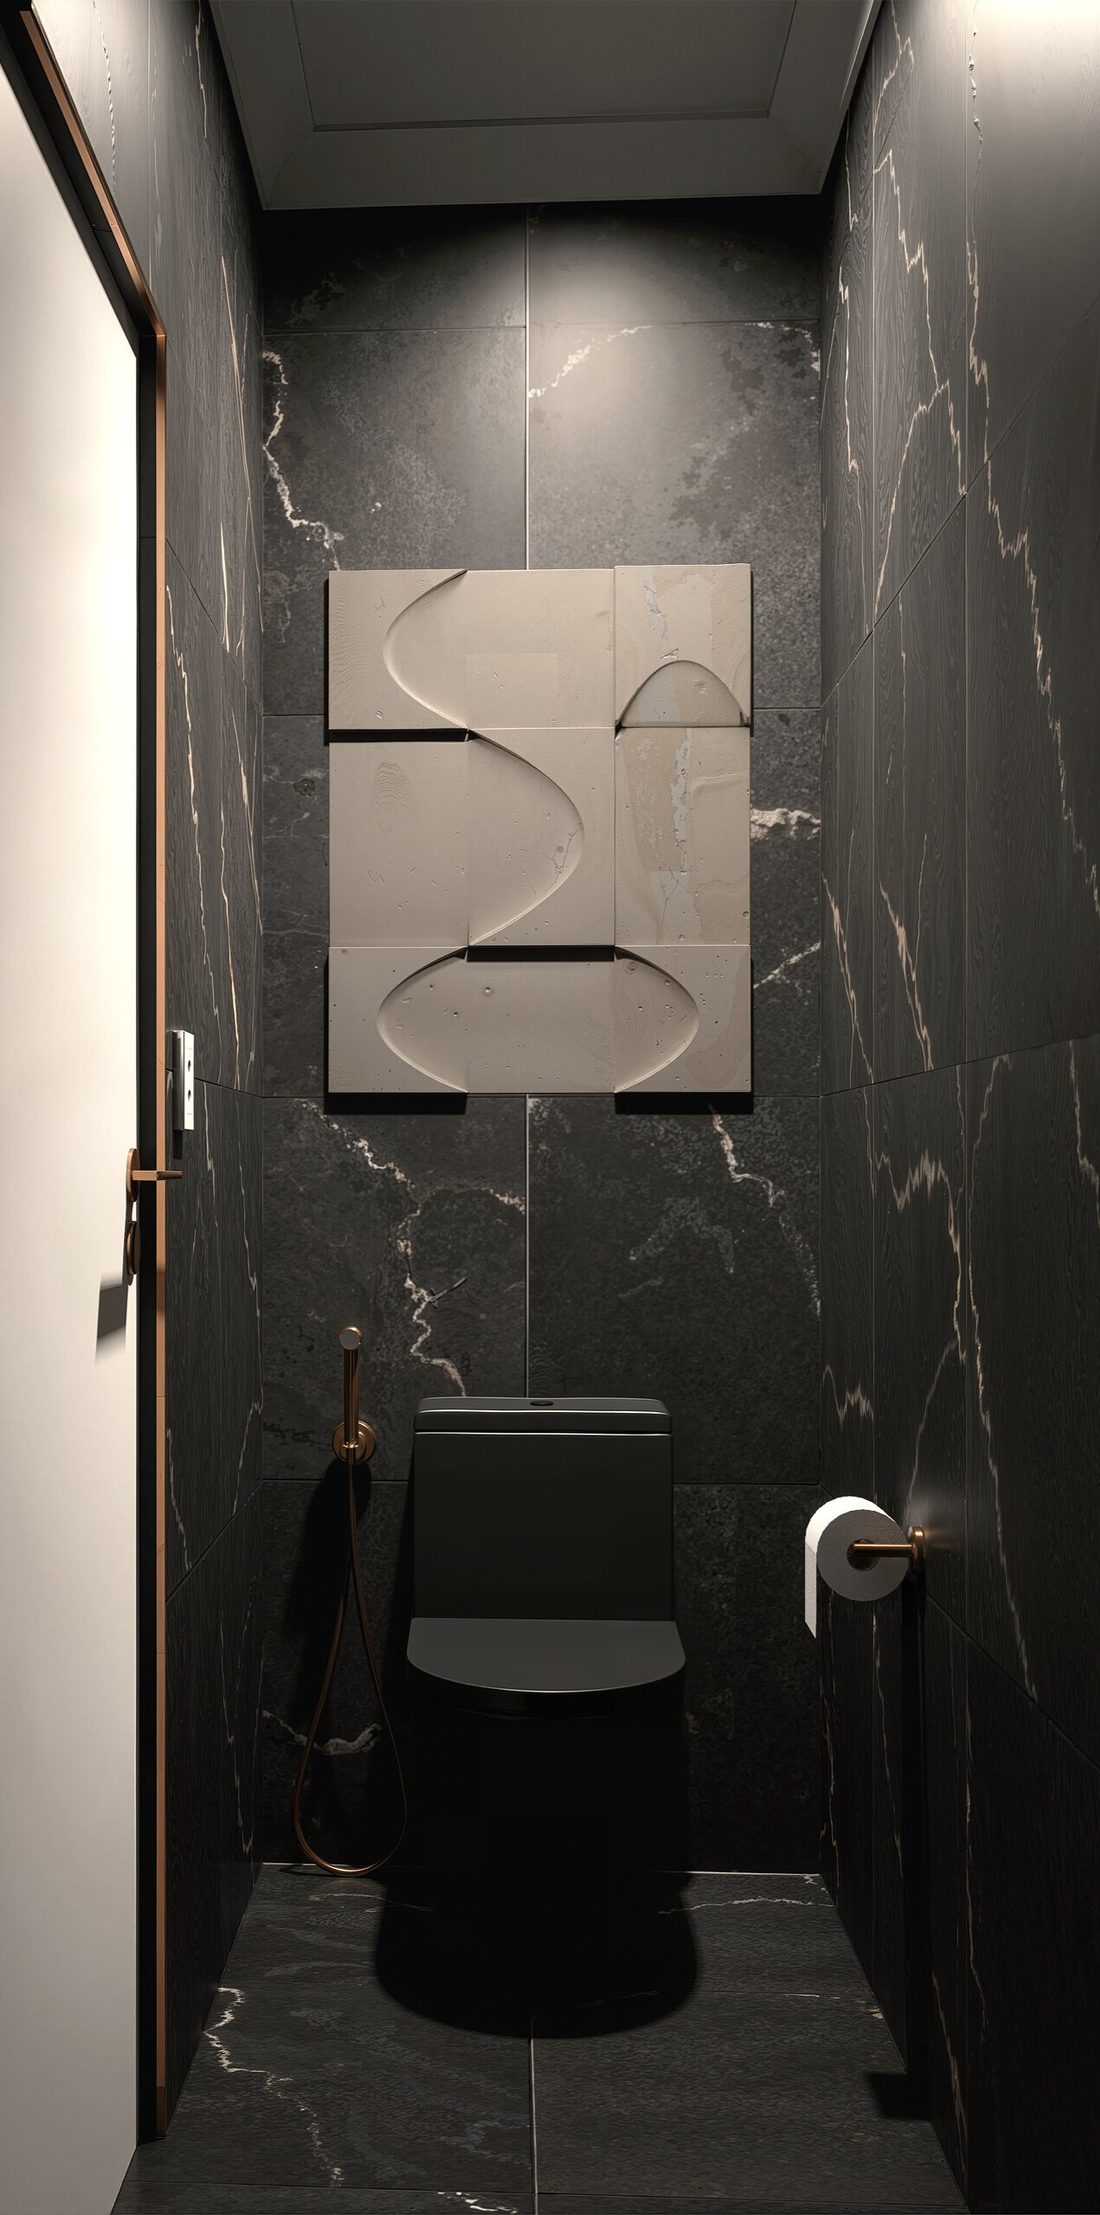
Dark powder room render with feature artwork
Powder room · small space, big impact

More inspo on Instagram — @xbathrooms →

For builders

Your brand on every drawing.

Hand your clients a design set that looks like it came from your own drafting office. We white-label the whole package:

  • Your logo on every plan, elevation and render sheet
  • Your company colour template across the full set
  • A consistent, professional look for every job you present

Order with builder pricing →

20%

Builder volume discount

Automatically applied when you add 6 or more designs to your cart.

Why X Bathrooms

Drawn by people who build bathrooms for a living.

Builder-led design

We're a licensed renovation company. Every layout we draw is one our own crews could build tomorrow.

Fixed everything

Fixed price, fixed scope, three revisions included. No quotes to chase, no hourly surprises.

Renders that sell

Four photo-realistic renders per space — so the client says yes before a single tile is ordered.

Buildable detail

Elevations with real heights and setouts, so the trades work off the drawing, not a guess.

Order a design

Pick your spaces. We'll start drawing.

Pay online, then we'll email you a link to upload your floor plan and complete your quick guide.

Bathroom / Ensuite

The full wet area. To-scale plan, elevations of every wall, 4 renders, inclusions list, 3 revisions.
$1,450 each
0

Laundry

Full laundry design — plan, elevations, renders and a complete fixtures & finishes list.
$1,050 each
0

WC / Powder room

A lighter scope for the smallest room — plan, four elevations and selections.
$250 each
0
See a full sample set

Not sure yet? We'll send you a real one.

A real documented bathroom — the scaled plan, every elevation with heights and setouts, the renders and the full inclusions list. Tell us where to send it.

Done — your sample set is on its way. Check your inbox.
We'll also send the occasional email about how it works. Unsubscribe any time.
Questions

Good to know.

What do I need to supply?
A floor plan of the space — a builder's plan, a real-estate plan, or even a hand sketch with measurements — plus your answers to our quick guide questionnaire. We take it from there.
What exactly do I receive?
A to-scale floor plan, 2D working elevations of the floor and every wall with heights and setouts, four photo-realistic renders, and a complete inclusions list of fixtures and tiles. Three rounds of revisions are included.
Can my trades build from these drawings?
Yes — that's the point. The set documents design intent with real dimensions and setouts. You remain responsible for verifying all dimensions on site and for compliance, waterproofing and certification.
How does builder white-labelling work?
Tick "I'm a builder" at checkout. After payment we'll ask for your logo and brand colours, and your whole design set is issued on your own template. Order 6 or more designs and 20% comes off automatically.
How long does it take?
Most sets come back within days of receiving your floor plan and completed quick guide — we'll confirm your timing when you order.
Do you build the bathroom too?
In Brisbane and the Gold Coast, we can — renovating bathrooms is our core business. Everywhere else, the package is design intent drawn to build from: compliance, waterproofing and certification stay with your builder.
Who checks dimensions and quantities?
You do. Drawings are prepared from the plans and information you supply — we don't measure on site and don't warrant quantities. Verify all dimensions, levels, setout and quantities on site before ordering materials or building.
What does it cost?
Bathrooms and ensuites are $1,450, laundries $1,050 and WCs $250 — fixed, with renders, elevations, the inclusions list and three revisions included. Builders ordering 6 or more designs get 20% off automatically, with white-labelling included free.
Start here

Not ready to order? Tell us about your project.

Send the basics and we'll come back to you — no obligation, no quote to chase.

Thanks — we've got it. We'll come back to you shortly.
We only use your details to reply to this enquiry.

Payment received — let's draw.

Thank you! Check your inbox: we're sending your quick guide questionnaire and a link to upload your floor plan. Your design starts as soon as they arrive.

Done